
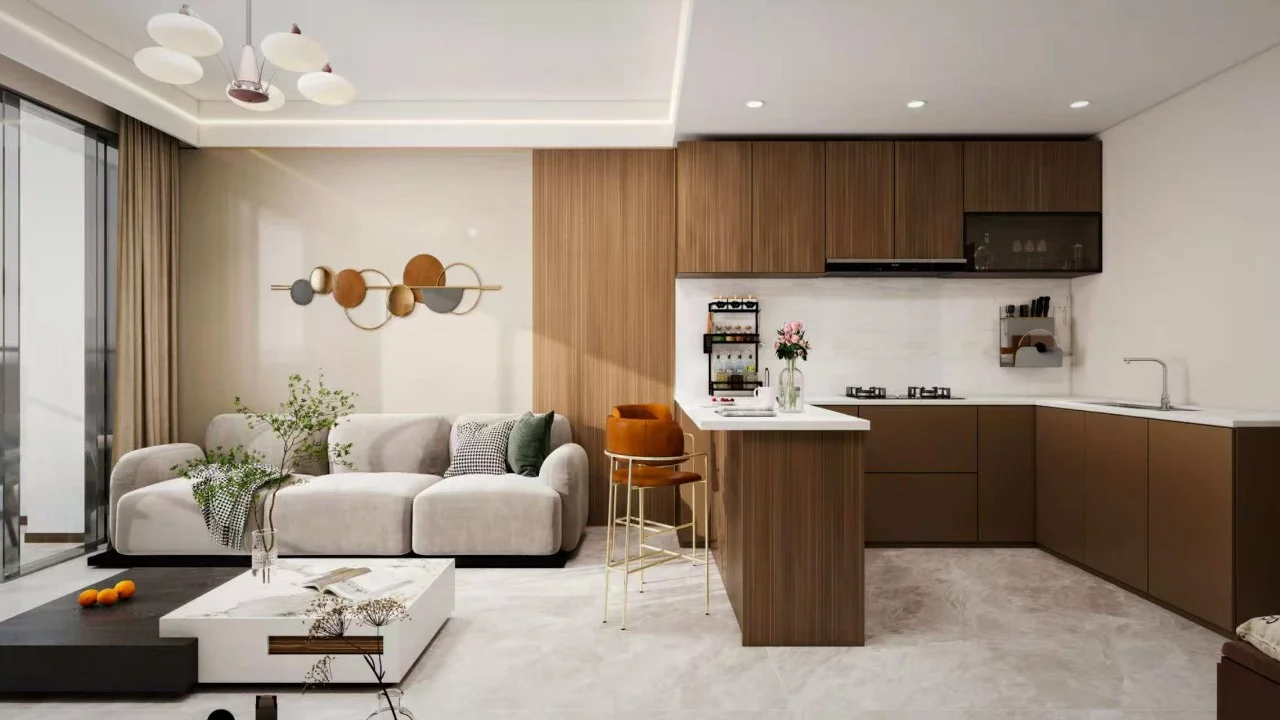
Walk into many modern apartments or newly built homes today, and you’ll likely see the same thing: the kitchen flows right into the living area the moment you step through the front door.
Property designers didn’t make this shift by accident. Instead, open layouts spread everywhere as several lifestyle and construction trends converged from how we use our living spaces to how architects approach daylight and floor plans.
Here is why open kitchens became so common, and how you can decide if the layout actually works for your lifestyle.
The Kitchen Became Part of Everyday Life
For a long time, traditional home design kept the kitchen isolated from the main living spaces. Over time, our daily routines changed completely.
In fact, rather than cooking behind a closed door, people began weaving meal prep directly into family time, entertaining, and daily relaxation. Today, you might want to chat with guests while finishing dinner, keep an eye on children in the lounge, or simply watch TV while something simmers on the stove. Removing that main partition wall turned the kitchen into a central social hub rather than a hidden workspace.
They Make Compact Apartments Feel Larger
When you work with limited square footage, creating a sense of openness becomes crucial. If you’re buying an apartment in Kenya, choosing the right layout can make a significant difference in how spacious and comfortable the home feels.
Solid interior walls easily make a compact home feel boxy and cramped. An open layout strips away those visual barriers, creating longer, continuous sightlines across your living and cooking areas. Even though your actual floor area stays identical, the unbroken space feels noticeably airier and far more comfortable to move through.
Natural Light Travels Better Without Walls
Lighting plays a massive role in how inviting your home feels. Yet, older floor plans often tucked traditional kitchens into dark interior corners with minimal window access.
Instead of fighting dark corners, daylight from living room windows and balcony doors now sweeps naturally into your prep area without heavy partition walls blocking the path. Depending on your home’s orientation and window placement, this simple openness can noticeably reduce your reliance on artificial lighting throughout the day.
Why Developers Keep Choosing Open Layouts
Beyond your personal preferences, property developers actively favor open floor plans because the design offers clear practical advantages during planning and construction.
Building fewer internal walls and fitting fewer doors simplifies several stages of the construction and finishing process. On top of that, developers can offer flexible floor plans and an immediate sense of spaciousness that captivates buyers during walkthroughs.
But Does an Open Layout Work for Everyone?
While open kitchens bring clear advantages in light and visual space, they also introduce everyday trade-offs that don’t suit every household’s cooking habits.
At the end of the day, you have to weigh a few practical realities:
- Persistent Cooking Smells: Heavy frying, spices, and long stews spread quickly across sofa fabric, curtains, and rugs unless you install a high-capacity range hood.
- Noise Transfer: The hum of a running dishwasher, blender, or clinking cutlery competes directly with anyone trying to watch TV or hold a quiet conversation in the lounge.
- Visible Clutter: Unwashed pots and prep mess stay on full display from the sofa, leaving nowhere to hide dish clutter when guests arrive unexpectedly.
You Don’t Have to Love the Trend
Popularity doesn’t mean a layout fits your personal routine, and you shouldn’t force an open design if it works against how you live.
If you cook frequently with heavy spices, value privacy while preparing meals, or dislike seeing dirty dishes from the dining table, a closed or semi-open kitchen may suit you better. Glass partition doors, high breakfast bars, or sliding screens offer a brilliant middle ground, giving you the light of an open space with the odor and mess control of a traditional room.
Conclusion
Open kitchens became widespread because several forces pushed home design in the same direction: more connected living, a preference for flexible spaces, the desire to make compact homes feel larger, and the practical choices made by designers and developers.
But popularity does not make one layout right for everyone. If you value quiet, privacy, and keeping cooking smells contained, a closed or semi-open kitchen may suit you better. The best kitchen is not necessarily the one you see everywhere; it is the one that works for the way you actually live.


Join The Discussion